
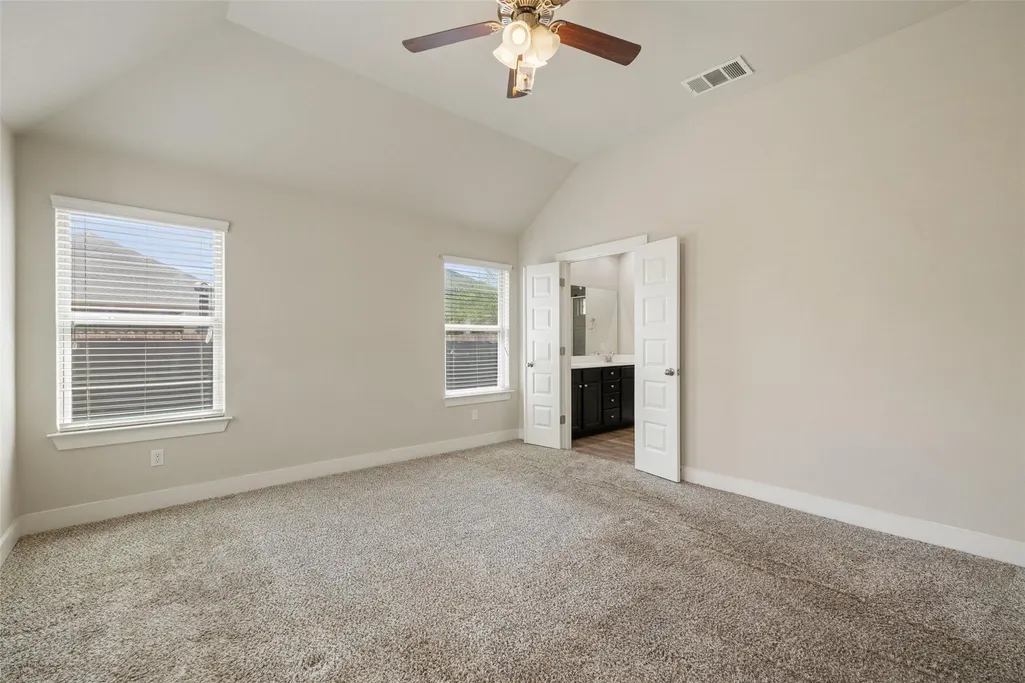
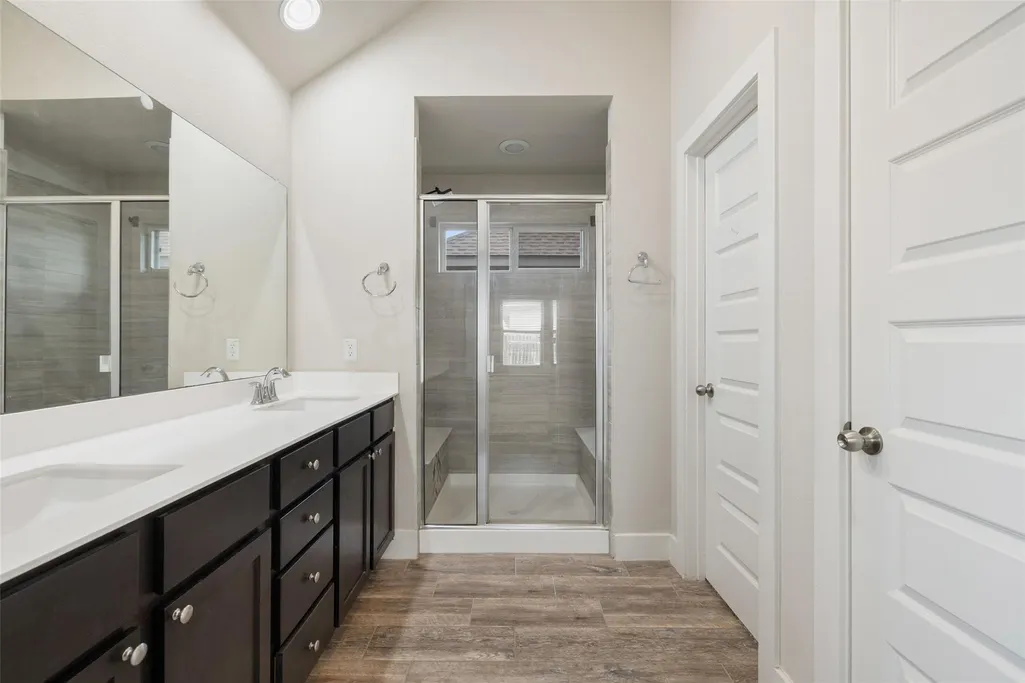
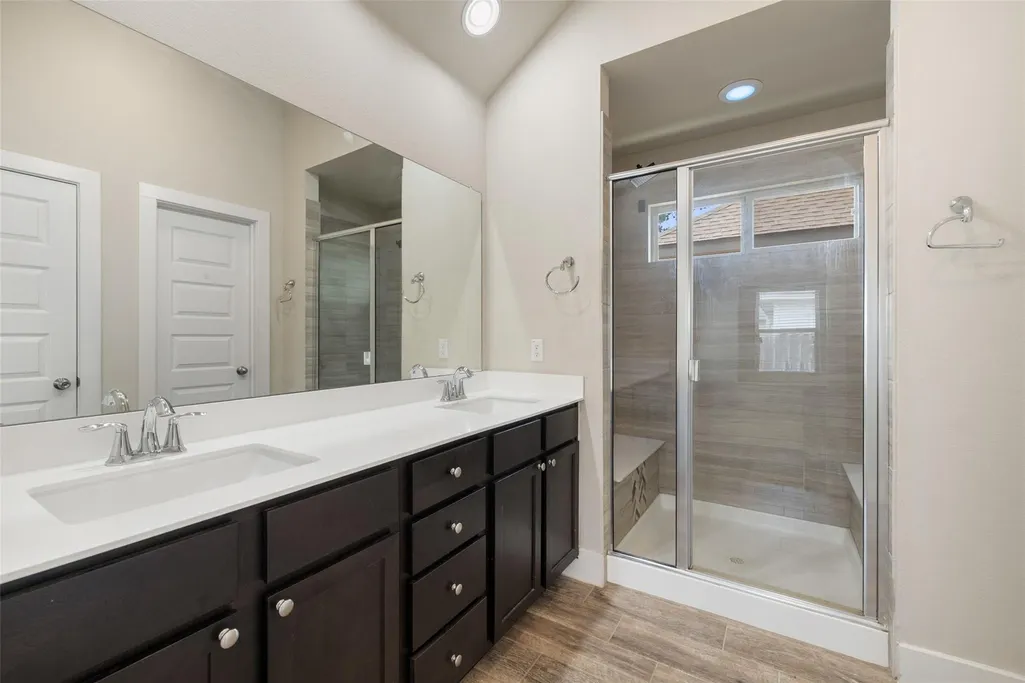
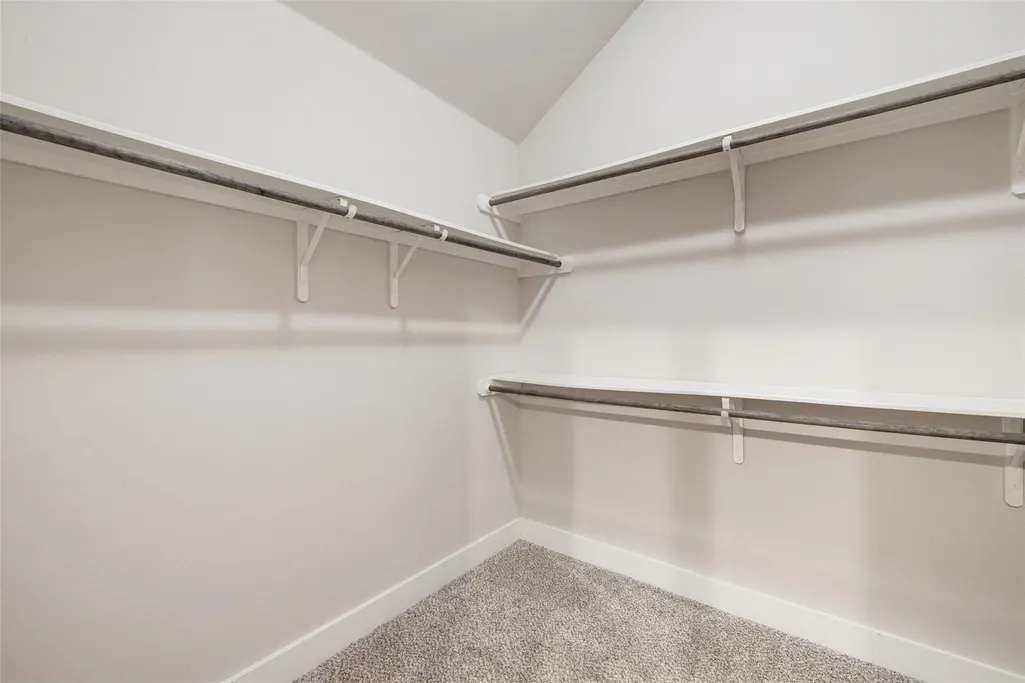
Views - Primary on Main





Address
118 Trailstone Dr, Bastrop, TX
Price
$ 275,000
Property Attributes
- MLS#1256240
- TypeSingle Family
- Listing Status Active
- CountyBASTROP
- CityBastrop
- AreaBA
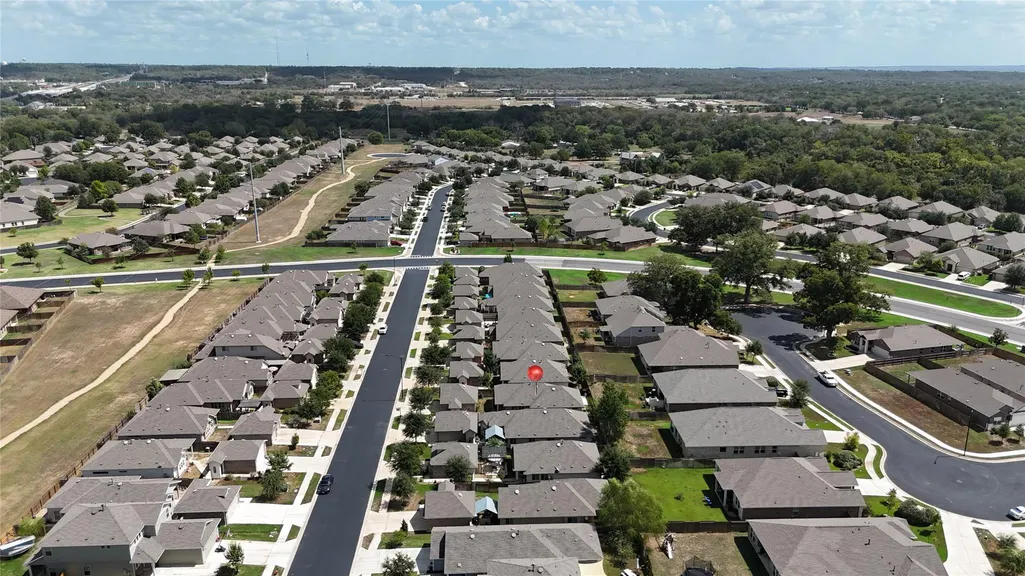
- NeighborhoodPecan Park Residential Sec
- Zip78602
- StyleSingle Family Residence
- Year Built2018
- Taxes$ 6005
- Price$ 275,000
- Bedrooms3
- Full Bathrooms2
- Half Bathrooms0
- Sqr Footage1406
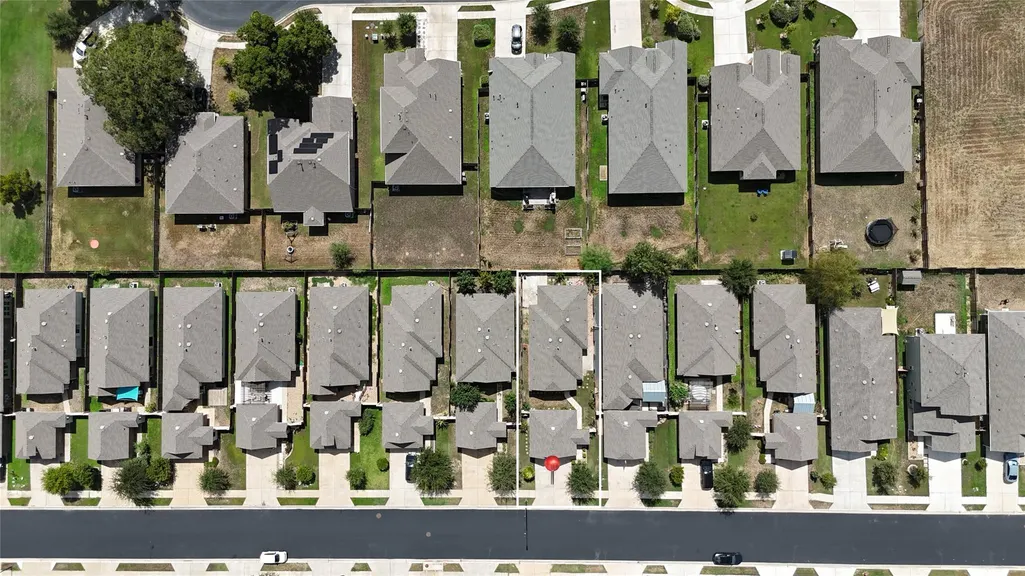
- Lot Size0.11 Acres
Data Source:
Austin Board of REALTORS® (ABOR) as distributed by MLS GRID
Property Description
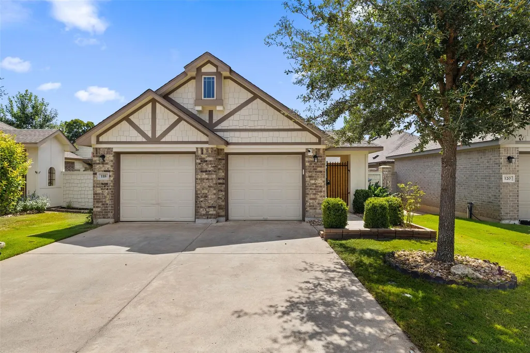
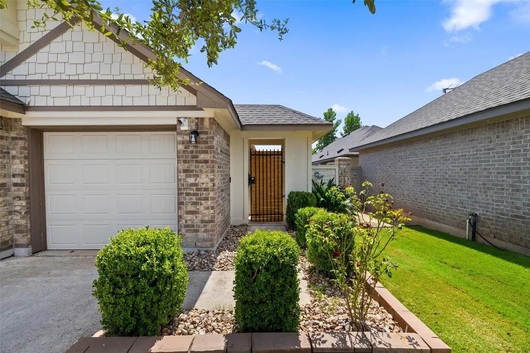
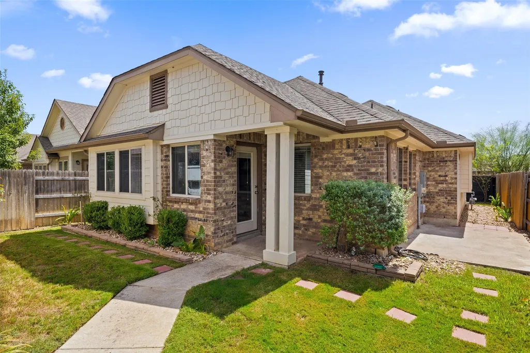
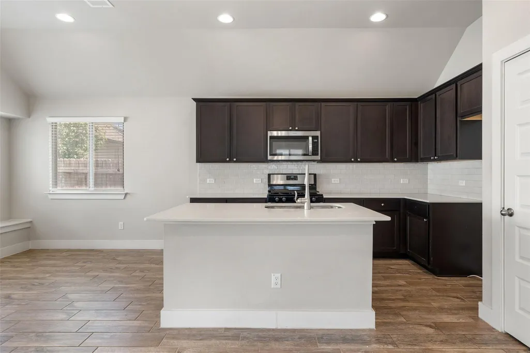
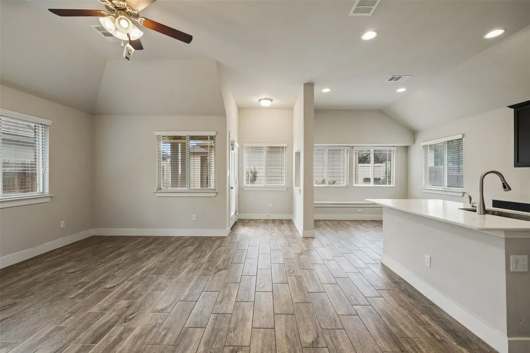
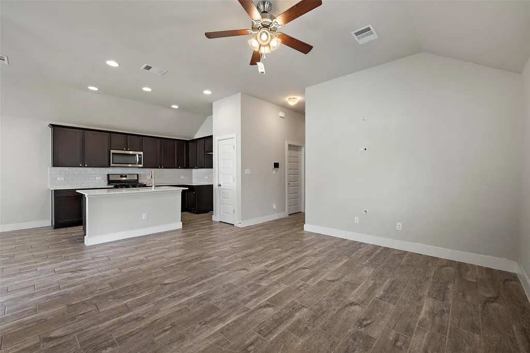
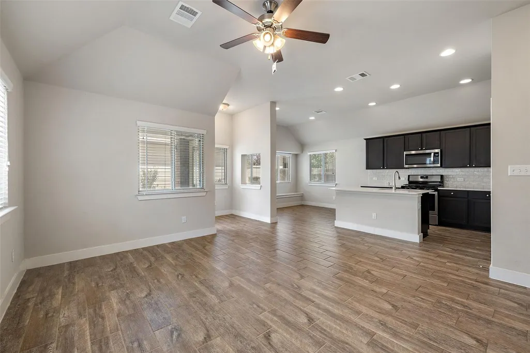
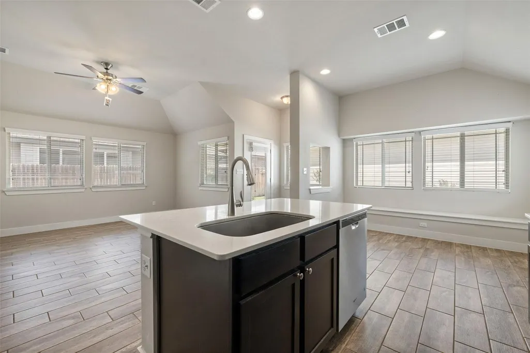
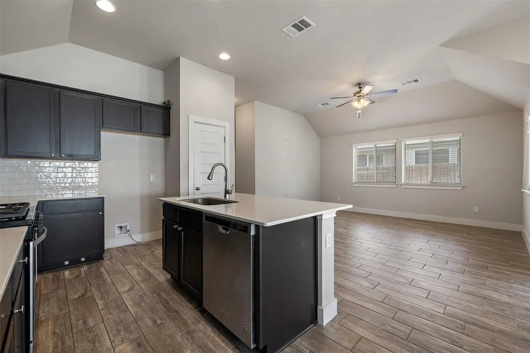
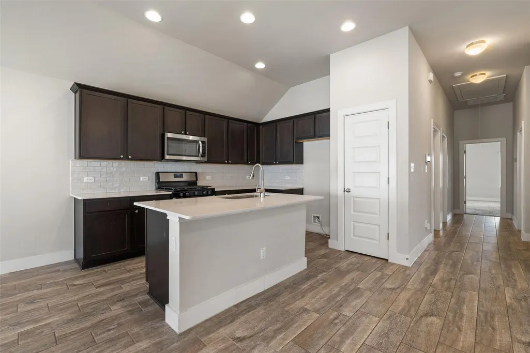
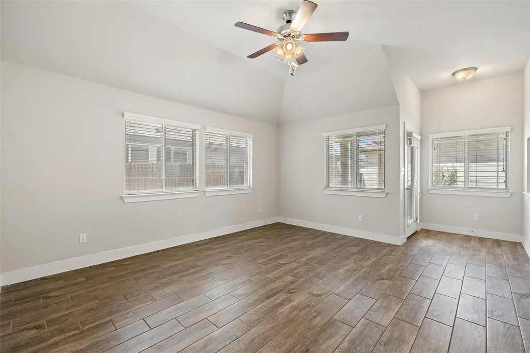
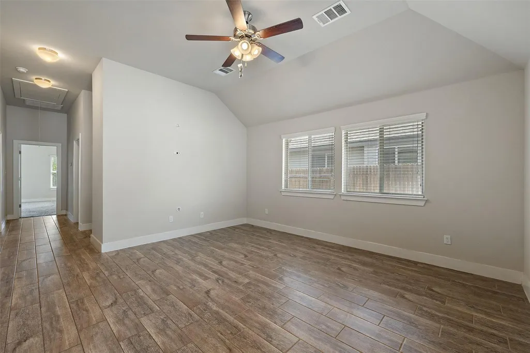
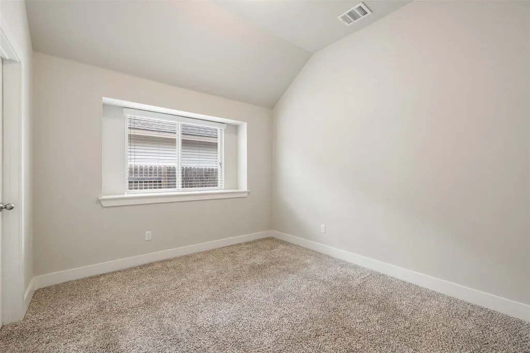
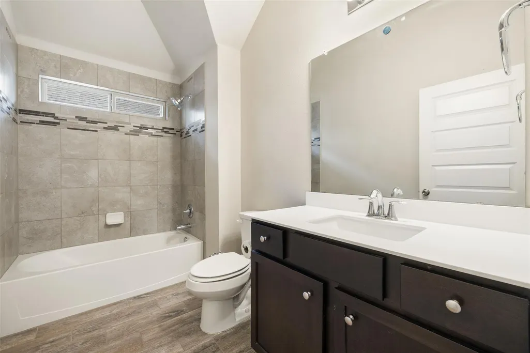
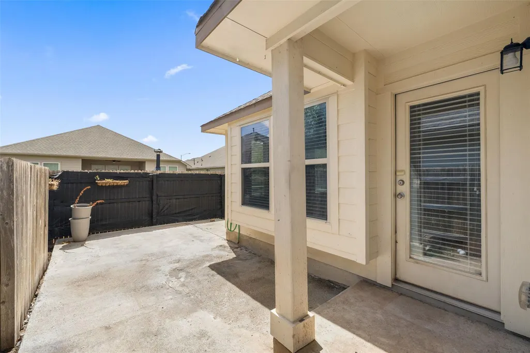
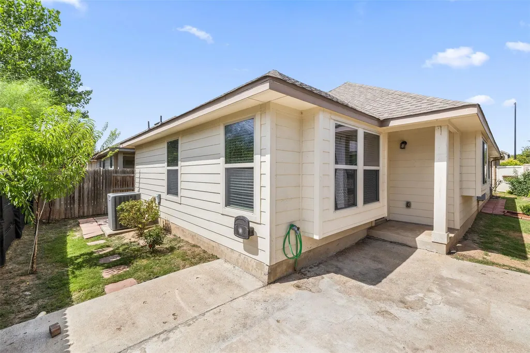
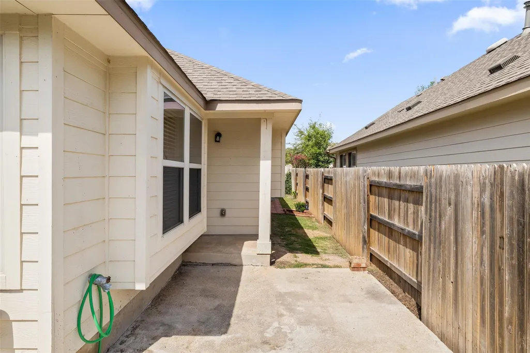
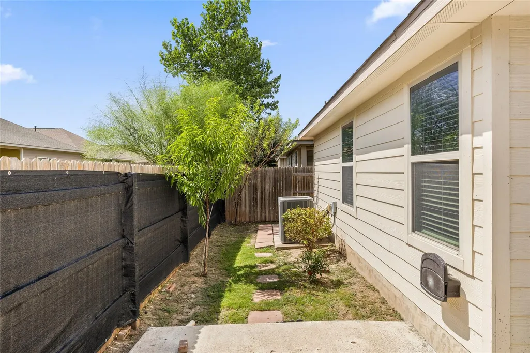
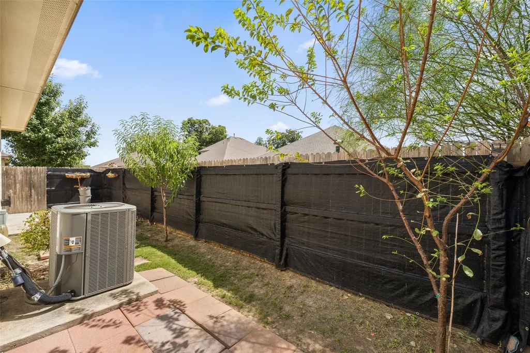
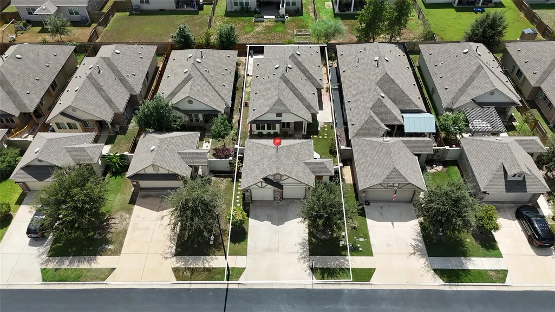
Welcome to 118 Trailstone Dr in Bastrop, TX—a 3-bedroom, 2-bath home in Pecan Park with Craftsman-style curb appeal, vaulted ceilings, an open-concept layout, and a standout island kitchen. Inside, the living, dining, and kitchen spaces flow together beneath vaulted ceilings, creating a bright, open feel with plenty of natural light. Wood-look plank tile runs throughout the main living areas, complemented by neutral walls, white trim, recessed lighting, and ceiling fans. The kitchen features dark espresso shaker cabinetry, light stone countertops, a white subway tile backsplash, stainless steel appliances, gas range, and a large center island with an undermount sink and gooseneck faucet. Built-in window seating adds extra character and function. Outside, the mix of stone, shake siding, gabled rooflines, and dark timber accents gives the home great curb appeal. A gated courtyard entry, mature landscaping, wide driveway, and front-loading garage complete the front, while the privacy-fenced backyard offers a comfortable outdoor space. Located in Pecan Park with convenient access to Highway 71, downtown Bastrop, and Bastrop ISD schools. Come see 118 Trailstone for yourself—schedule a tour today.
| Elementary School | Middle School | High School |
|---|---|---|
| Mina Elementary School | Bastrop Middle School | Bastrop High School |
| Price History | |
|---|---|
| 9/25/2026 | Listed $275,000 |
General Features
| Living Area | 1406 |
|---|---|
| Sewer | Public Sewer |
| Heating | Central |
| Cooling | Central Air |
| Utilities | Cable Available,Electricity Connected,Sewer Connected,Water Connected |
| Roof | Shingle |
| Appliances | Dishwasher,Disposal,Exhaust Fan,Microwave,Free-Standing Gas Oven |
| HOA Fee | 105 |
| Garage Spaces | 2 |
| Association Fee Includes | Common Area Maintenance,Landscaping |
| Patio/Porch Features | Patio |
| Pool Features | None |
| Construction Materials | Brick,HardiPlank Type |
| Year Built | 2018 |
| View | Neighborhood |
| Levels | One |
| Property Subtype | Single Family Residence |
| Tax Year | 2026 |
| Waterfront Features | None |
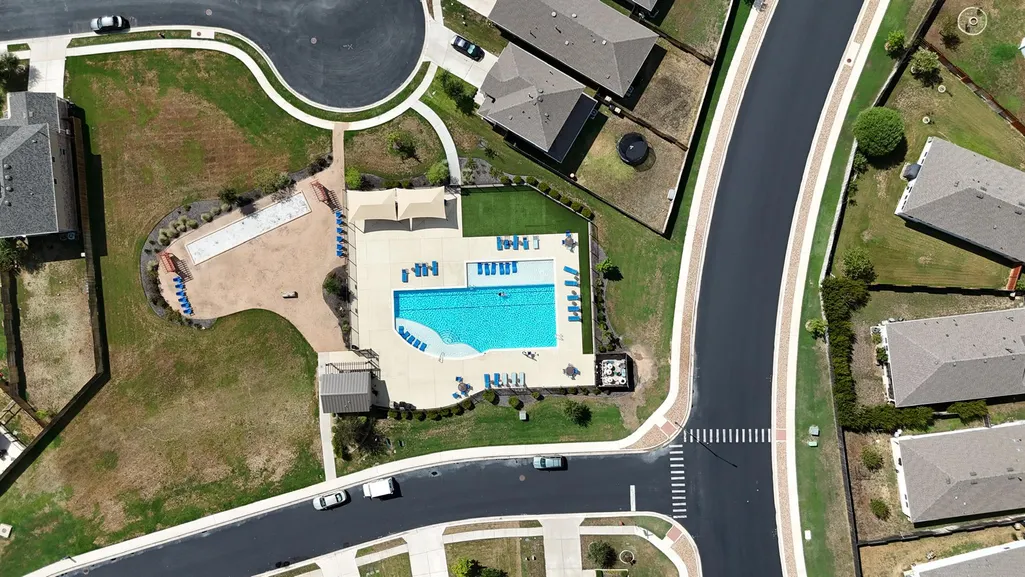
| Community Features | Cluster Mailbox,Common Grounds,Curbs,Dog Park,Fishing,Park,Pet Amenities,Picnic Area,Playground,Pool,Sidewalks,Underground Utilities,Trail(s) |
| Accessibility | See Remarks |
| Assoc Fee Paid Per | Quarterly |
| County | Bastrop |
| New Construction | No |
| Property Type | Residential |
| HOA | Yes |
| Energy Efficient | Appliances,Windows |
| Subdivision Name | Pecan Park Residential Sec |
| Facing Direction | Northeast |
| Green Sustainability | None |
| Other Structures | None |
| Full Baths | 2 |
| Status | Active |
| Directions | From TX-71E,take exit TX-150 Loop E Hasler Blvd. / Childers St. Turn right onto Childers Dr. and continue into Pecan Park. Turn right onto Trailstone Dr. |
| High School | Bastrop |
| City | Bastrop |
| Disclosures | See Remarks |
| Association Name | Rivers Bend at Pecan Park Community Association In |
| MLS Area | BA |
| Lot Size Square Feet | 4791.6 |
| Elementary School | Mina |
| Tax Annual Amount | 6005.14 |
| Middle/Junior High School | Bastrop |
| Property Condition | Resale |
| Additional Parcels Y/N | No |
| Virtual Tour | https://sites.frankgarnica.com/mls/265739541 |
| Builder Name | PACESETTER HOMES LLC |
| Standard Status | Active |
| Year Built Source | Public Records |
| Tax Assessed Value | 285876 |
| Virtual Tour | https://sites.frankgarnica.com/118trailstonedrive |
Interior Features
| Interior Amenities | Ceiling Fan(s),Ceiling-High,Ceiling-Vaulted,Corian Counters,Double Vanity,Kitchen Island,Open Floorplan,Primary Bedroom on Main,Recessed Lighting,Walk-In Closet(s) |
|---|---|
| Flooring | Carpet,Laminate,Tile |
| Window Features | Bay Window(s),Double Pane Windows,Screens,Vinyl Windows |
| Total Bedrooms | 3 |
| Main Level Bedrooms | 3 |
| LivingAreaSource | Public Records |
| Total Baths | 2 |
Exterior Features
| Exterior Amenities | Rain Gutters,Private Yard |
|---|---|
| Fencing | Back Yard,Wood |
| Parking Features | Detached |
| Lot Features | Back Yard,Front Yard,Garden,Public Maintained Road |
| Water Source | Public |
| Total Parking | 4 |
| Foundation Details | Slab |
| Lot Dimensions | 40x120 |
| Lot Size Acres | 0.11 |
| Waterfront Y/N | No |
| Covered Spaces | 2 |
| Horse Y/N | No |
| Horse Amenities | None |
Amenities
- Foreclosure
- Views
- Short Sale
- New Construction
- Adult 55+
- Lease To Own
- No HOA Fees
- Furnished
- Primary On Main
- Air Conditioning
- Seller Finance
- Green
- Fixer Upper
- Horse
- Golf
- Fireplace
- Deck
- Garage
- Basement
- Pool
Property vs Single Family Average in 78602
Price
Taxes
Year Built
Visits
 Austin Board of REALTORS® Copyright ©2026 All rights reserved.
 The Greater McAllen Association of REALTORS® All information deemed reliable but not guaranteed. All properties are subject to prior sale, change or withdrawal. Neither listing broker(s) or information provider(s) shall be responsible for any typographical errors, misinformation, misprints and shall be held totally harmless. Listing(s) information is provided for consumer's personal, non-commercial use and may not be used for any purpose other than to identify prospective properties consumers
 Information is provided in part by the IDX program of the Harlingen Association of REALTORS® MLS. All information provided is deemed reliable but is not guaranteed and should be independently verified.
 Listing information provided by South Padre Island Board of REALTORS MLS. Information is deemed to be reliable but is not guaranteed. Please remember to thoroughly research service providers.
