
Waterfront - Primary on Main





Address
713 Cindy Dr, Canyon Lake, TX
Price
$ 549,900
Property Attributes
- MLS#6353376
- TypeSingle Family
- Listing Status Active
- CountyCOMAL
- CityCanyon Lake
- AreaCM
- NeighborhoodCanyon Lake Village West 3
- Zip78133
- StyleSingle Family Residence
- Year Built1979
- Taxes$ 6414
- Price$ 549,900
- Bedrooms2
- Full Bathrooms2
- Half Bathrooms0
- Sqr Footage1350
- Lot Size0.236 Acres
Data Source:
Austin Board of REALTORS® (ABOR) as distributed by MLS GRID
Property Description
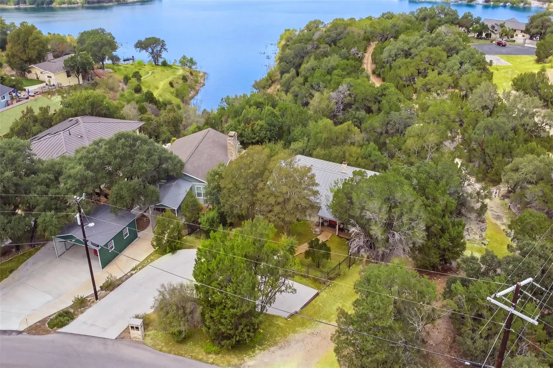
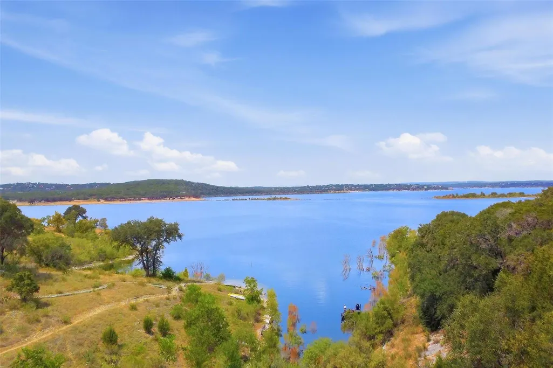
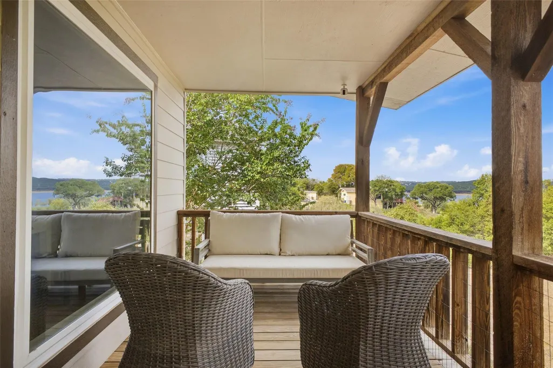
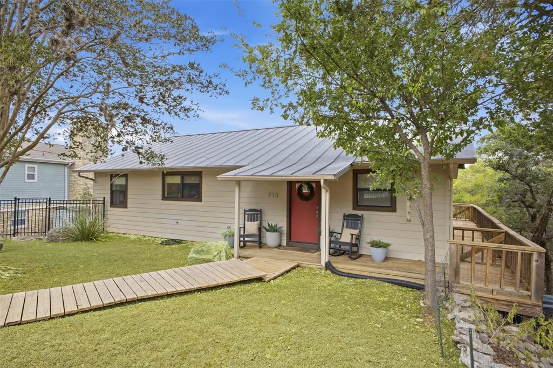
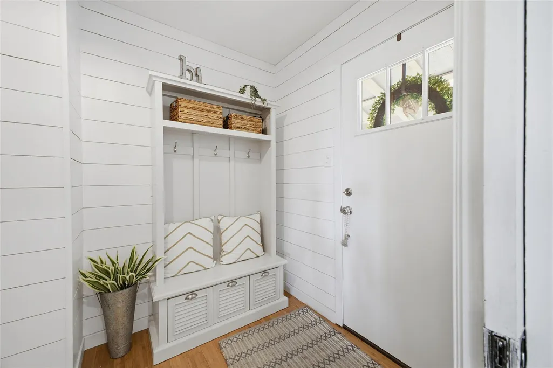
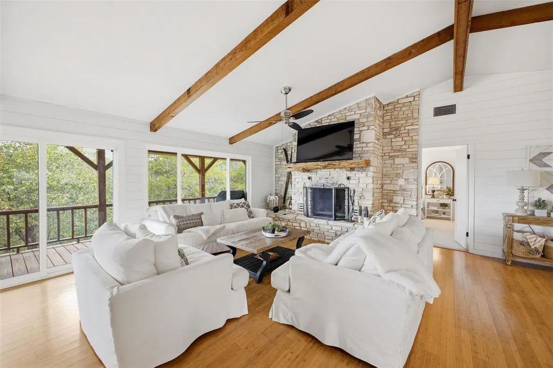
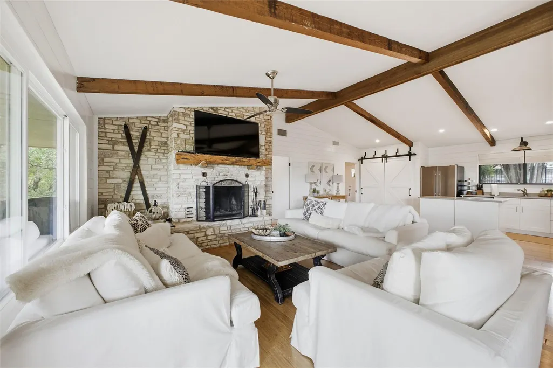
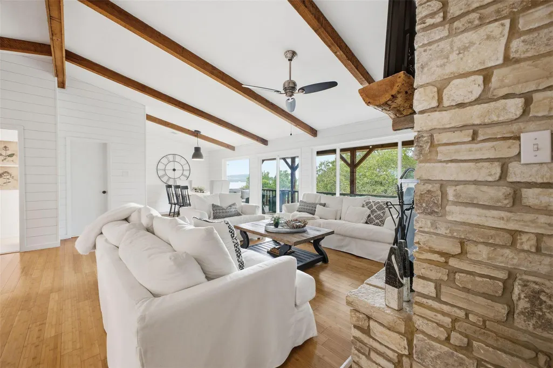
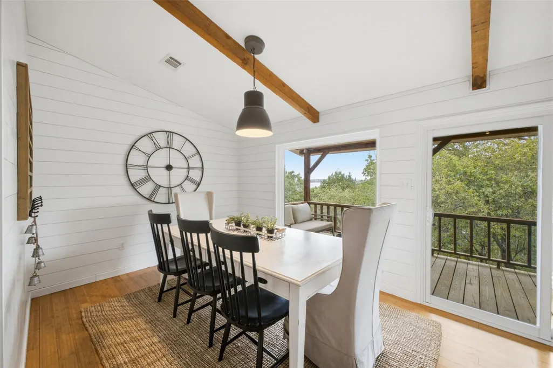
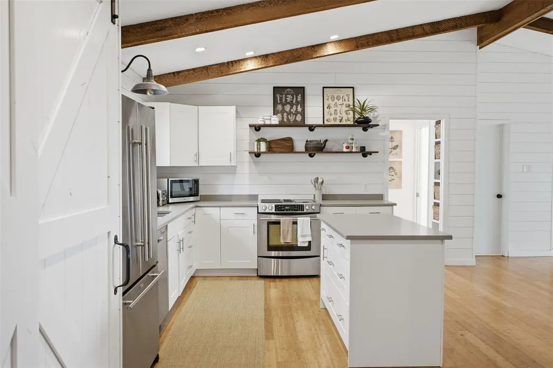
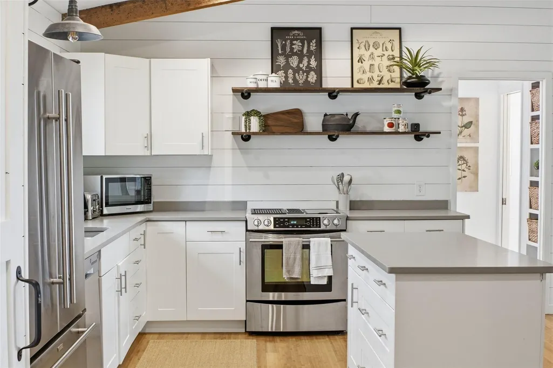
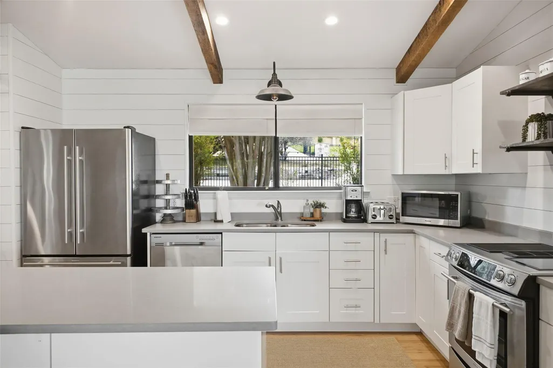
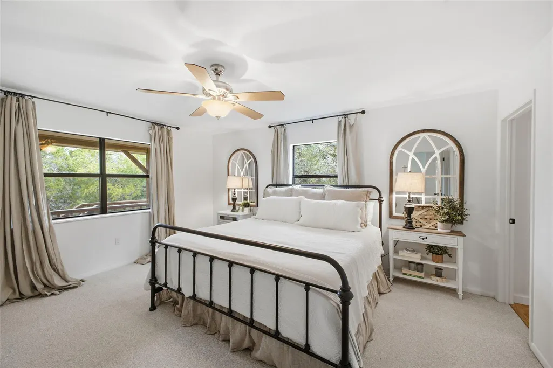
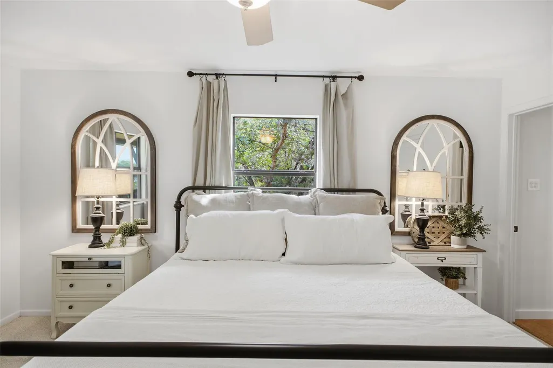
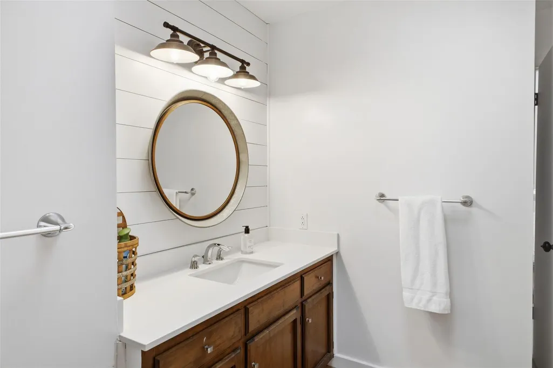
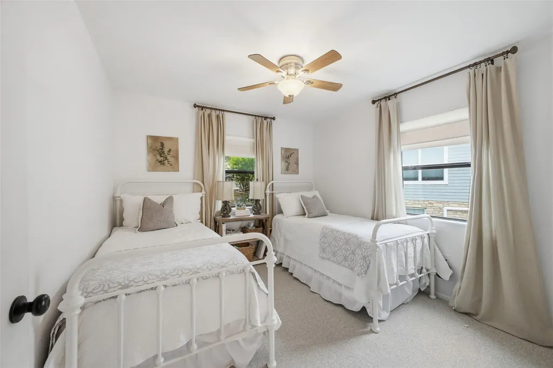
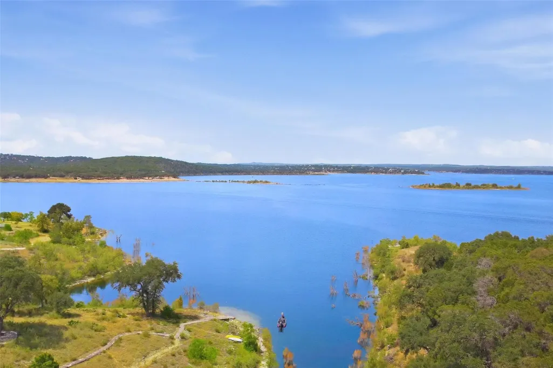
Canyon Lake waterfront, a scenic path to the shoreline, and a boat ramp just four minutes away set this property up for easy lake living—and meaningful improvements have already been made. Updates include electrical panels, spray foam insulation, HVAC replacement with additional components updated in 2026, recent plumbing work, plus construction, shiplap, shelving, paint, and deck improvements. Follow the nature trail and stone steps toward the shoreline, head to the nearby boat ramp, or enjoy Canyon Lake views from the multi-level back deck. Mature trees, native landscaping, and a seasonal creek add natural Hill Country character. Inside, vaulted beams, shiplap, wood floors, and a stone wood-burning fireplace create a true lakehouse feel. The kitchen offers lake views, quartz countertops, an island, JennAir cooking appliances, and thoughtful storage. The owner's suite features built-in closet storage, a barn door, and ensuite with oversized vanity, shiplap accents, and skylight. A secondary bedroom with built-ins and nearby full bath with tiled walk-in shower is ready for guests. Potential STR use adds flexibility, subject to applicable regulations and buyer verification.
| Elementary School | Middle School | High School |
|---|---|---|
| Mountain Valley Elementary School | Mountain Valley Middle | Canyon Lake High School |
| Price History | |
|---|---|
| 9/25/2026 | Listed $549,900 |
General Features
| Living Area | 1350 |
|---|---|
| Sewer | Septic Tank |
| Heating | Central,Electric |
| Cooling | Ceiling Fan(s),Central Air,Electric |
| Utilities | Electricity Available,Phone Available,Water Available |
| Roof | Metal |
| Appliances | Convection Oven,Dishwasher,Oven,Electric Oven,Range,Electric Water Heater |
| HOA Fee | 24 |
| Association Fee Includes | See Remarks |
| Patio/Porch Features | Covered,Deck,Front Porch,Porch,Rear Porch |
| Pool Features | None |
| Security Features | Security System Owned,Smoke Detector(s) |
| Construction Materials | HardiPlank Type,Masonry – All Sides |
| Year Built | 1979 |
| View | Hill Country,Lake,Neighborhood,Rural,Trees/Woods,Water |
| Levels | One |
| Property Subtype | Single Family Residence |
| Tax Year | 2026 |
| Waterfront Features | Lake Front,Waterfront |
| Community Features | See Remarks |
| Accessibility | None |
| Assoc Fee Paid Per | Annually |
| County | Comal |
| New Construction | No |
| Property Type | Residential |
| HOA | Yes |
| Energy Efficient | None |
| Subdivision Name | Canyon Lake Village West 3 |
| Facing Direction | Northwest |
| Green Sustainability | None |
| Other Structures | None |
| Full Baths | 2 |
| Status | Active |
| Directions | From New Braunfels take Hwy 46 W towards Canyon lake and take the exit for FM 2722 then turn right on FM 2673,turn left onto Island View,continue straight onto Colleen,continue onto Cindy Dr. home is |
| High School | Canyon Lake |
| City | Canyon Lake |
| Body of Water | Canyon Lake |
| Disclosures | Seller Disclosure |
| Association Name | Village West POA |
| MLS Area | CM |
| Lot Size Square Feet | 10280.16 |
| Elementary School | Mountain Valley |
| Tax Annual Amount | 5730.63 |
| Middle/Junior High School | Mountain Valley Middle |
| Property Condition | Resale |
| Virtual Tour | https://lakesandluxury.net/listing/713-cindy-dr-canyon-lake |
| Standard Status | Active |
| Year Built Source | Public Records |
| Tax Assessed Value | 427690 |
| Virtual Tour | https://www.lakehouses4sale.net/listing/cms/713-cindy-dr-canyon-lake/ |
Interior Features
| Interior Amenities | Ceiling Fan(s),Beamed Ceilings,Ceiling-High,Quartz Counters,Entrance Foyer,High Speed Internet,Kitchen Island,Open Floorplan,Primary Bedroom on Main,Recessed Lighting |
|---|---|
| Flooring | Carpet,Laminate,Wood |
| Total Fireplaces | 1 |
| Fireplace Features | Living Room,Masonry,Stone,Wood Burning |
| Window Features | Double Pane Windows,Skylight(s) |
| Total Bedrooms | 2 |
| Main Level Bedrooms | 2 |
| LivingAreaSource | Public Records |
| Total Baths | 2 |
Exterior Features
| Exterior Amenities | Balcony,Gutters Full |
|---|---|
| Fencing | Front Yard,Partial,Wrought Iron |
| Parking Features | Off Street,Oversized,Parking Pad,Paved |
| Lot Features | Public Maintained Road,Sloped Down,Trees-Heavy,Trees-Large (Over 40 Ft),Views |
| Water Source | Public |
| Total Parking | 4 |
| Foundation Details | Pillar/Post/Pier |
| Lot Dimensions | 152 X 64 WF |
| Lot Size Acres | 0.236 |
| Waterfront Y/N | Yes |
| Horse Y/N | No |
| Horse Amenities | None |
Amenities
- Foreclosure
- Views
- Short Sale
- New Construction
- Adult 55+
- Lease To Own
- No HOA Fees
- Furnished
- Primary On Main
- Air Conditioning
- Seller Finance
- Green
- Fixer Upper
- Horse
- Golf
- Fireplace
- Deck
- Garage
- Basement
- Pool
Property vs Single Family Average in 78133
Price
Taxes
Year Built
 Austin Board of REALTORS® Copyright ©2026 All rights reserved.
 The Greater McAllen Association of REALTORS® All information deemed reliable but not guaranteed. All properties are subject to prior sale, change or withdrawal. Neither listing broker(s) or information provider(s) shall be responsible for any typographical errors, misinformation, misprints and shall be held totally harmless. Listing(s) information is provided for consumer's personal, non-commercial use and may not be used for any purpose other than to identify prospective properties consumers
 Information is provided in part by the IDX program of the Harlingen Association of REALTORS® MLS. All information provided is deemed reliable but is not guaranteed and should be independently verified.
 Listing information provided by South Padre Island Board of REALTORS MLS. Information is deemed to be reliable but is not guaranteed. Please remember to thoroughly research service providers.
