
Water Views - New Construction














Address
2209 Whitewater Dr, Bertram, TX
Price
$ 968,000
Property Attributes
- MLS#7142213
- TypeSingle Family
- Listing Status Active
- CountyBURNET
- CityBertram
- AreaBU
- NeighborhoodWhitewater Spgs
- Zip78605
- StyleSingle Family Residence
- Year Built2026
- Taxes$ 1479
- Price$ 968,000
- Bedrooms3
- Full Bathrooms3
- Half Bathrooms0
- Sqr Footage3079
- Lot Size2.05 Acres
Data Source:
Austin Board of REALTORS® (ABOR) as distributed by MLS GRID
Property Description
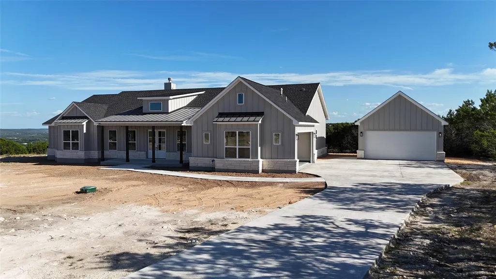
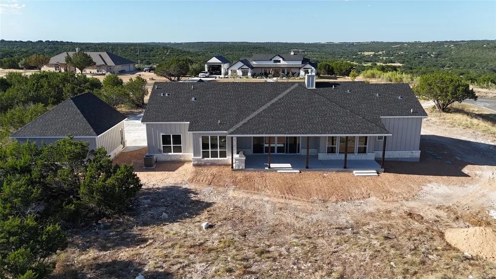
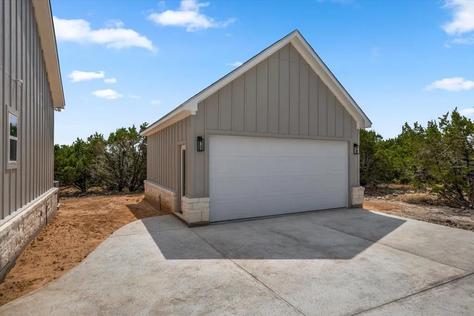
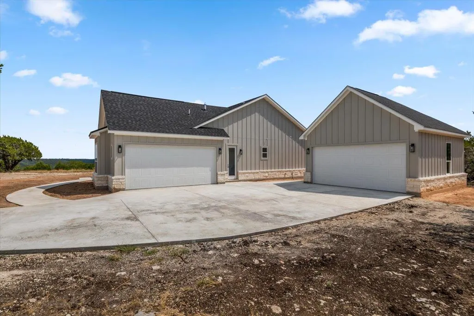
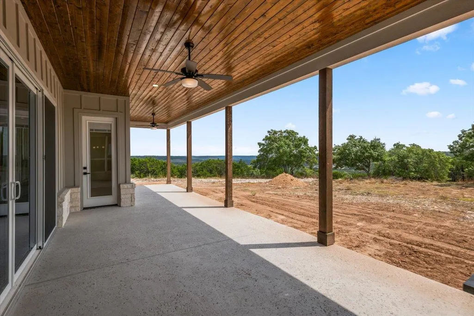
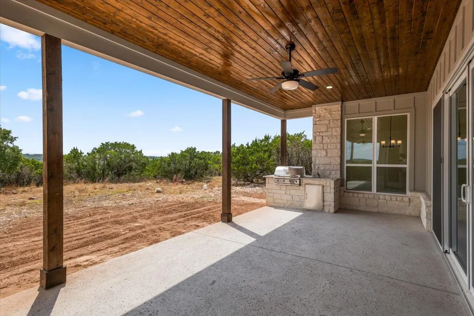
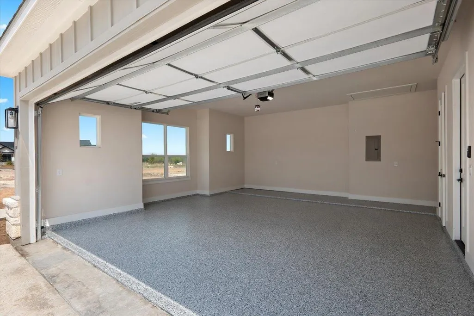
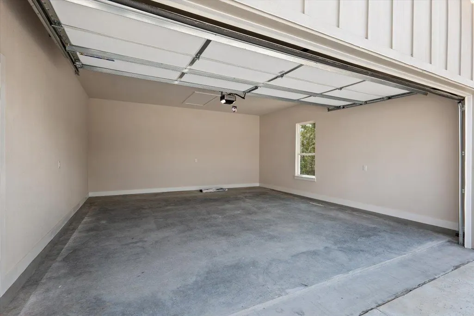
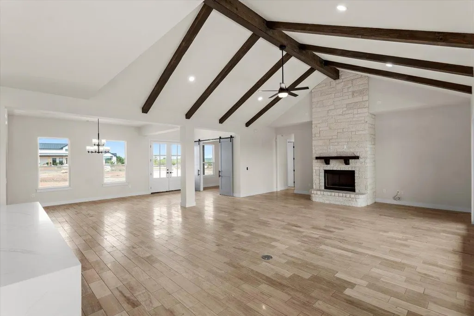
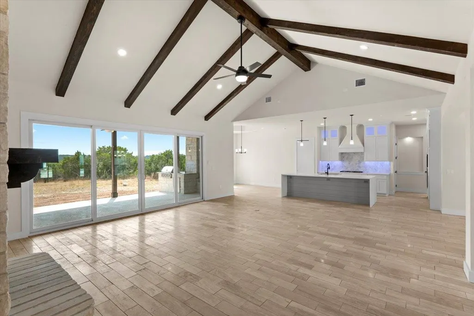
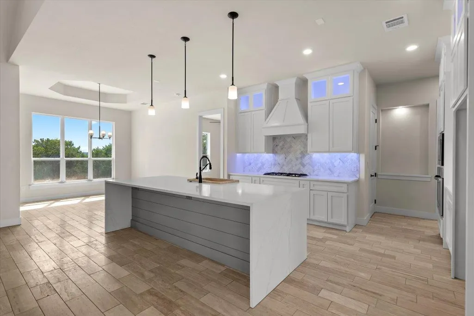
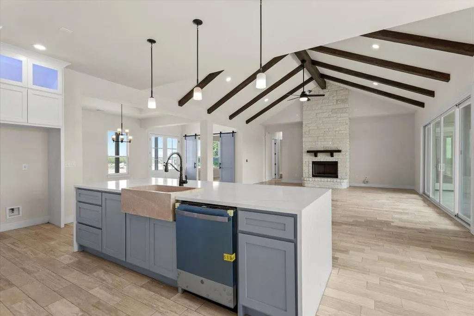
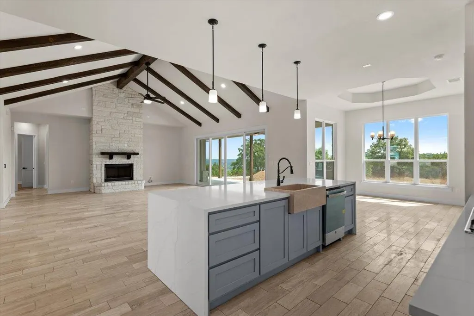
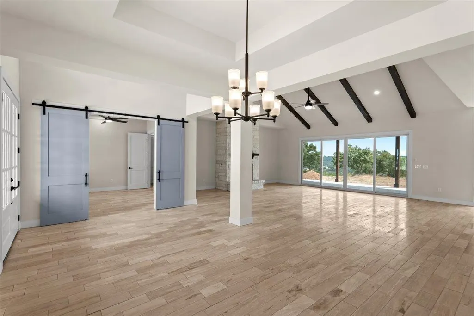
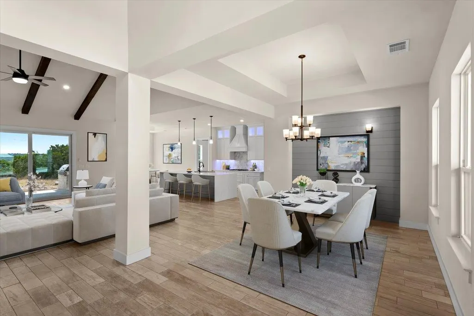
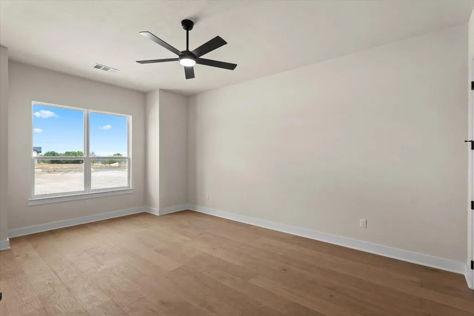
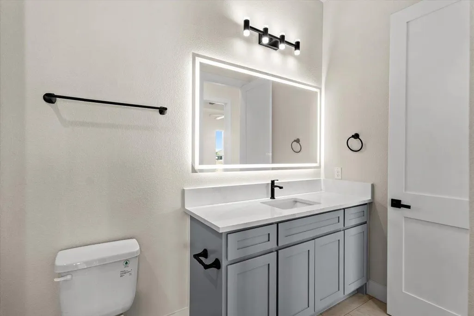
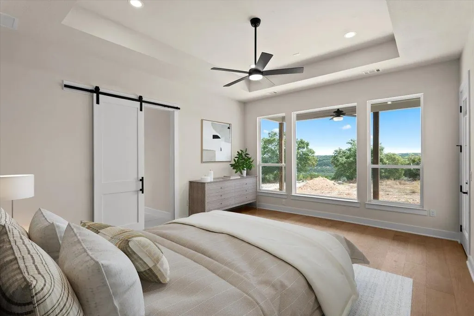
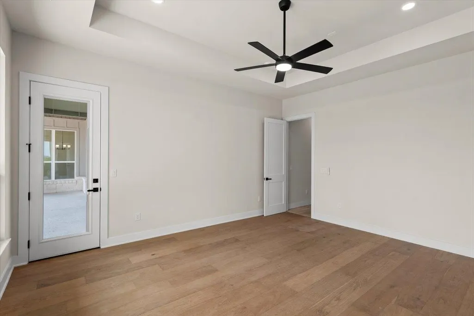
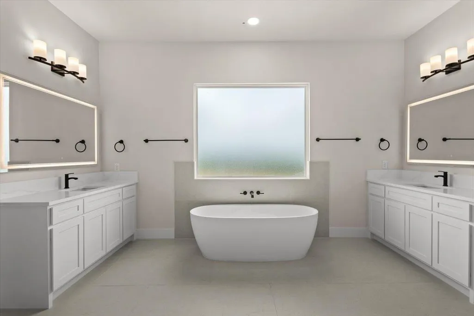
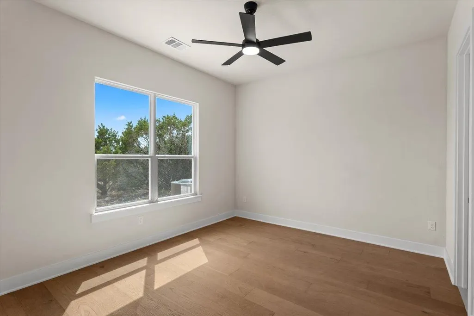
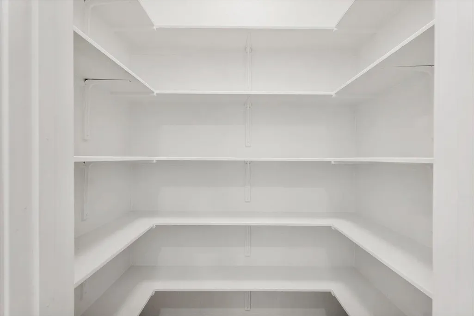
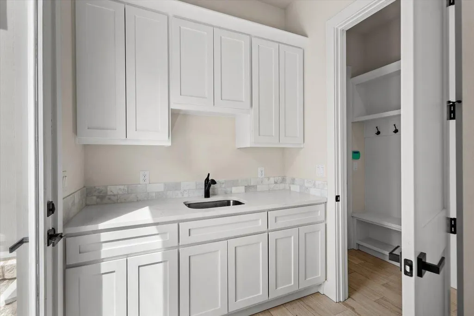
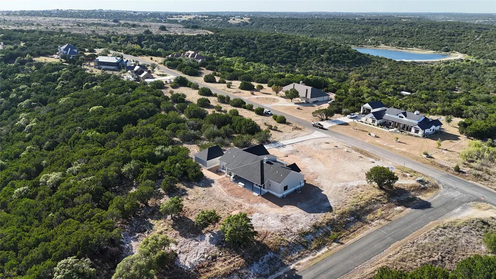
BEST AVAILABLE VIEWS in all of Whitewater Springs, a modern farmhouse nestled in the stunning Texas Hill Country. Enjoy panoramic views of the Balcones National Wildlife Refuge from your private 2.05 acres. The community offers amenities such as a pool, trails along Cow Creek, a park with a playground, and a private lake for fishing. Built in 2026, this custom home boasts 3079 square feet, featuring 3 bedrooms, 3 full baths, a living area, two dining rooms, and a gourmet kitchen with custom cabinets and a breakfast bar. The kitchen is equipped with stainless steel appliances, including a built-in cooktop, oven, microwave, and dishwasher. High ceilings enhance the spacious feel, and an expansive rock fireplace with propane and wood-burning capabilities adds warmth. A 500-gallon propane tank is discreetly buried. Has two large 2 car garages, 1 attached and 1 detached. The home includes an aerobic septic system and a four-car garage—two attached and two detached, both with extra-wide 18-foot doors. The large covered, private back patio offers stunning views and sunsets, ideal for entertaining. There's a private mother-in-law suite with a separate bedroom and full bath. The master bedroom features a large walk-in closet. A security system with outdoor lighting, energy-efficient spray foam insulation in the attic, and a water softener loop are just a few of the additional features. Marble countertops, travertine flooring in the kitchen, bathrooms and living areas. Double front doors and very large, sliding glass rear doors provide elegant access. For more information on this home or the subdivision, contact the listing agent. Malvaiz Builders Inc., who built our dream home in this subdivision in 2023, constructed this home. Starlink offers the best high-speed internet. To view the 3D walkthrough and the drone video, showing the home and subdivision amenities, click the Virtual Tour link. The plat map survey and floor plans in documents. ALSO, TEXT AGENT FOR VIDEO LINKS.
| Elementary School | Middle School | High School |
|---|---|---|
| Bertram Elementary School | Burnet (Burnet ISD) Middle School | Burnet High School |
| Price History | |
|---|---|
| 9/25/2026 | Listed $968,000 |
General Features
| Living Area | 3079 |
|---|---|
| Sewer | Aerobic Septic |
| Heating | Central,Electric,Fireplace(s) |
| Cooling | Ceiling Fan(s),Central Air |
| Utilities | Electricity Connected,Propane,Sewer Connected,Underground Utilities,Water Connected |
| Roof | Composition,Metal,Shingle |
| Appliances | Built-In Electric Oven,Dishwasher,Disposal,Gas Cooktop,Microwave,Plumbed For Ice Maker,RNGHD,Self Cleaning Oven,Stainless Steel Appliance(s),Vented Exhaust Fan,Tankless Water Heater |
| HOA Fee | 600 |
| Garage Spaces | 4 |
| Association Fee Includes | Common Area Maintenance |
| Patio/Porch Features | Covered,Patio,Porch |
| Pool Features | None |
| Security Features | Carbon Monoxide Detector(s),Prewired,Security Lights,Security System,Smoke Detector(s) |
| Construction Materials | Spray Foam Insulation,Board & Batten Siding,Vertical Siding,Stone |
| Year Built | 2026 |
| View | See Remarks,Canyon,Lake,Panoramic,Rural,Trees/Woods |
| Levels | One |
| Property Subtype | Single Family Residence |
| Tax Year | 2026 |
| Waterfront Features | None |
| Community Features | BBQ Pit/Grill,Cluster Mailbox,Common Grounds,Dog Park,Fishing,Gated,Lake,Park,Pet Amenities,Picnic Area,Playground,Pool,Underground Utilities,Trail(s) |
| Accessibility | None |
| Assoc Fee Paid Per | Annually |
| County | Burnet |
| New Construction | Yes |
| Property Type | Residential |
| HOA | Yes |
| Energy Efficient | None |
| Subdivision Name | Whitewater Spgs |
| Facing Direction | North |
| Green Sustainability | None |
| Other Structures | See Remarks |
| Full Baths | 3 |
| Status | Active |
| Directions | From Liberty Hill--1869 west to 1174. Turn left on 1174,go approx. 3.7 miles to the Whitewater Springs Entrance. Turn right and enter gate. Marble Falls: FM 1431 E,then left/N on FM 1174. Sub. will b |
| High School | Burnet |
| City | Bertram |
| Disclosures | Seller Provided Survey Available,Water District |
| Association Name | Whitewater Springs Property Owners Association |
| MLS Area | BU |
| Lot Size Square Feet | 89298 |
| Elementary School | Bertram |
| Tax Annual Amount | 1479.7 |
| Middle/Junior High School | Burnet (Burnet ISD) |
| Property Condition | New Construction |
| Virtual Tour | https://www.zillow.com/view-3d-home/055848a7-1ea9-45b6-9c43-18cf1693c3c9?setAttribution=mls&wl=true&utm_source=dashboard |
| Builder Name | Malvaiz Builders Inc. |
| Standard Status | Active |
| Year Built Source | Builder |
| Tax Assessed Value | 108831 |
| Virtual Tour | https://www.zillow.com/view-3d-home/055848a7-1ea9-45b6-9c43-18cf1693c3c9?setAttribution=mls&wl=true&utm_source=dashboard |
Interior Features
| Interior Amenities | Breakfast Bar,Built-in Features,Ceiling Fan(s),Cathedral Ceiling(s),Ceiling-High,Quartz Counters,Double Vanity,In-Law Floorplan,Kitchen Island,Multiple Dining Areas,Open Floorplan,Pantry,Recessed Lig |
|---|---|
| Flooring | See Remarks,Stone |
| Total Fireplaces | 1 |
| Window Features | Bay Window(s),Double Pane Windows,Insulated Windows,Vinyl Windows |
| Total Bedrooms | 3 |
| Main Level Bedrooms | 3 |
| LivingAreaSource | Plans |
| Total Baths | 3 |
Exterior Features
| Exterior Amenities | Gas Grill,Outdoor Grill,Private Yard |
|---|---|
| Fencing | None |
| Parking Features | Attached,Detached,Door-Multi,Garage Door Opener,Garage Faces Front,Garage Faces Side,Oversized |
| Lot Features | Corner Lot,Level,Trees-Medium (20 Ft - 40 Ft),Views |
| Water Source | See Remarks,Private |
| Total Parking | 8 |
| Foundation Details | Slab |
| Lot Size Acres | 2.05 |
| Waterfront Y/N | No |
| Covered Spaces | 4 |
| Horse Y/N | No |
| Horse Amenities | None |
Amenities
- Foreclosure
- Views
- Short Sale
- New Construction
- Adult 55+
- Lease To Own
- No HOA Fees
- Furnished
- Primary On Main
- Air Conditioning
- Seller Finance
- Green
- Fixer Upper
- Horse
- Golf
- Fireplace
- Deck
- Garage
- Basement
- Pool
Property vs Single Family Average in 78605
Price
Taxes
Year Built
 Austin Board of REALTORS® Copyright ©2026 All rights reserved.
 The Greater McAllen Association of REALTORS® All information deemed reliable but not guaranteed. All properties are subject to prior sale, change or withdrawal. Neither listing broker(s) or information provider(s) shall be responsible for any typographical errors, misinformation, misprints and shall be held totally harmless. Listing(s) information is provided for consumer's personal, non-commercial use and may not be used for any purpose other than to identify prospective properties consumers
 Information is provided in part by the IDX program of the Harlingen Association of REALTORS® MLS. All information provided is deemed reliable but is not guaranteed and should be independently verified.
 Listing information provided by South Padre Island Board of REALTORS MLS. Information is deemed to be reliable but is not guaranteed. Please remember to thoroughly research service providers.
