
Views - New Construction - Primary on Main
Address
541 S Jackson St, La Grange, TX
Price
$ 410,000
Property Attributes
- MLS#8666739
- TypeSingle Family
- Listing Status Active
- CountyFAYETTE
- CityLa Grange
- AreaFC
- NeighborhoodMeyer 444
- Zip78945
- StyleSingle Family Residence
- Year Built2025
- Taxes$ 4920
- Price$ 410,000
- Bedrooms4
- Full Bathrooms2
- Half Bathrooms0
- Sqr Footage1977
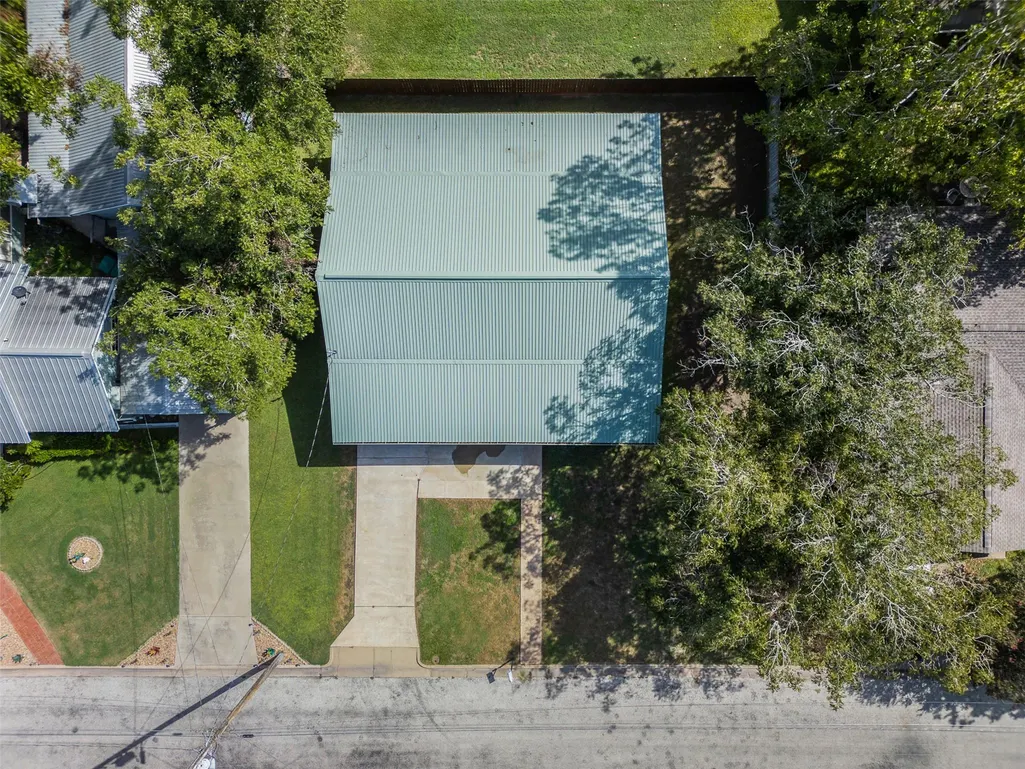
- Lot Size0.1608 Acres
Data Source:
Austin Board of REALTORS® (ABOR) as distributed by MLS GRID
Property Description
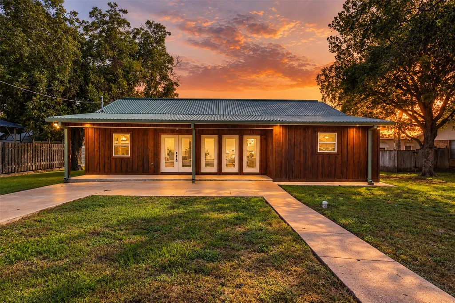
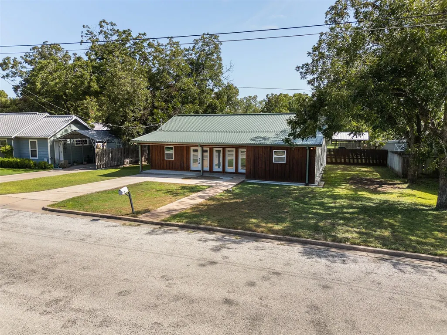
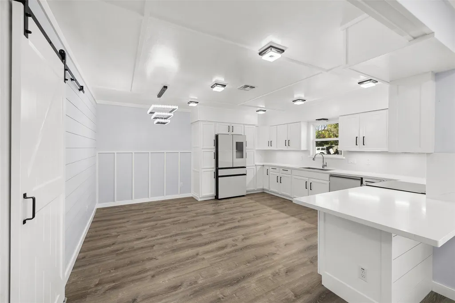
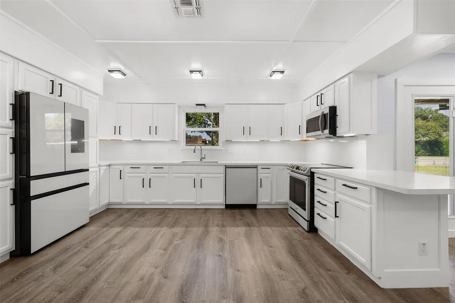
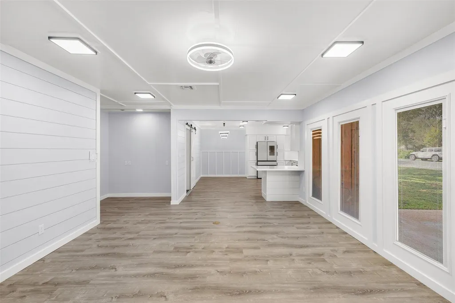
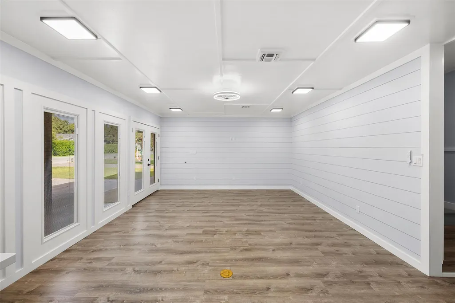
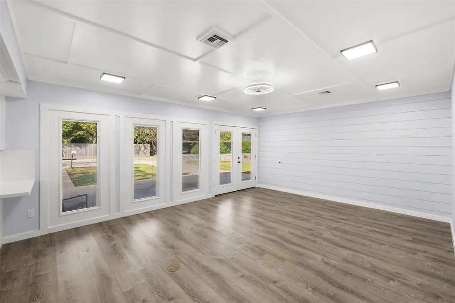
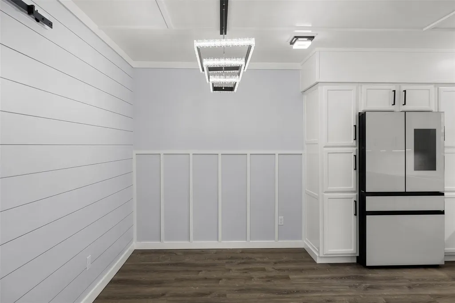
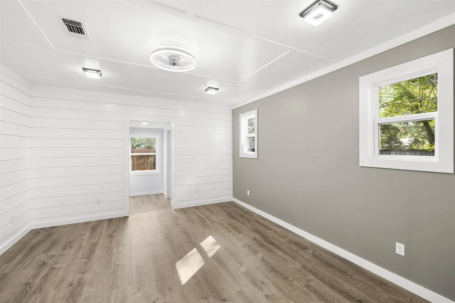
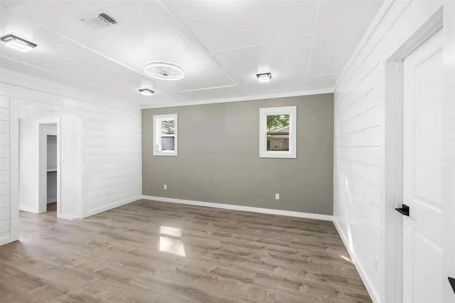
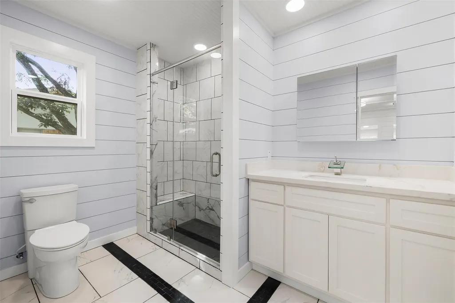
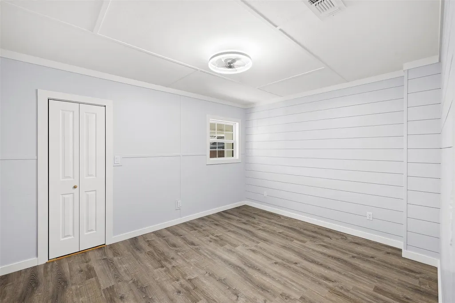
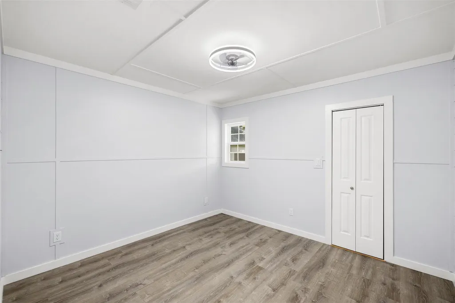
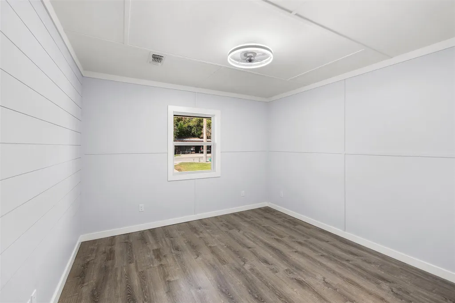
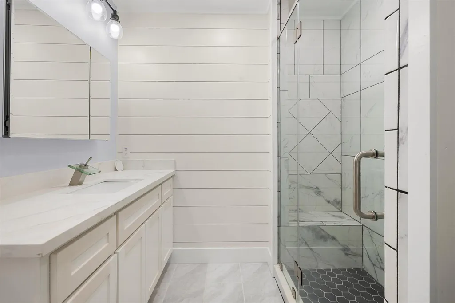
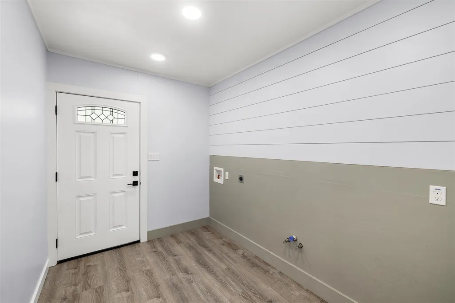
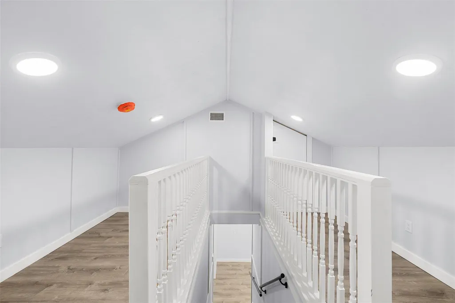
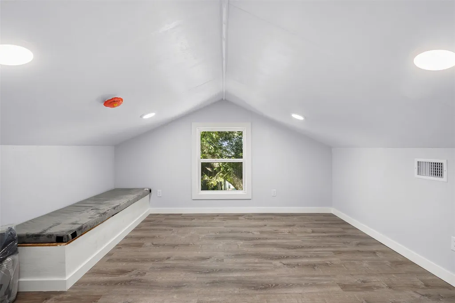
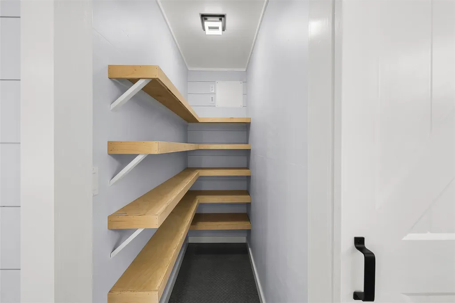
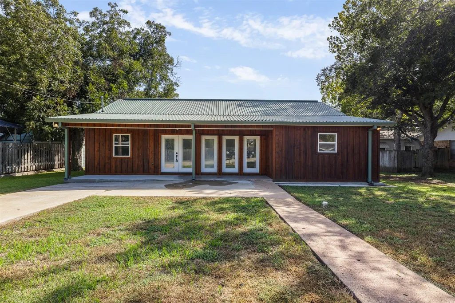
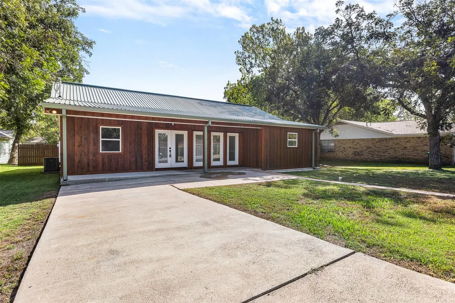
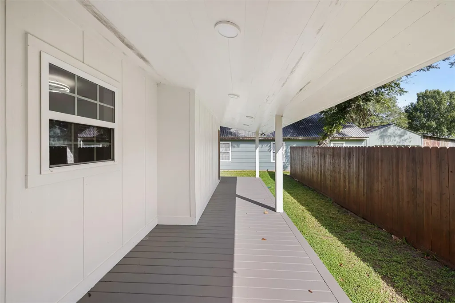
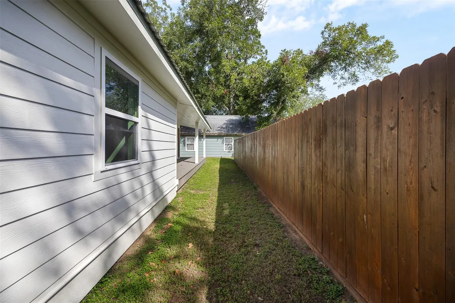
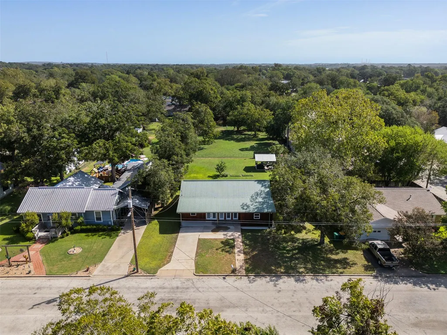
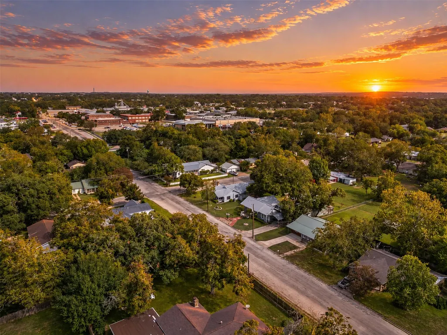
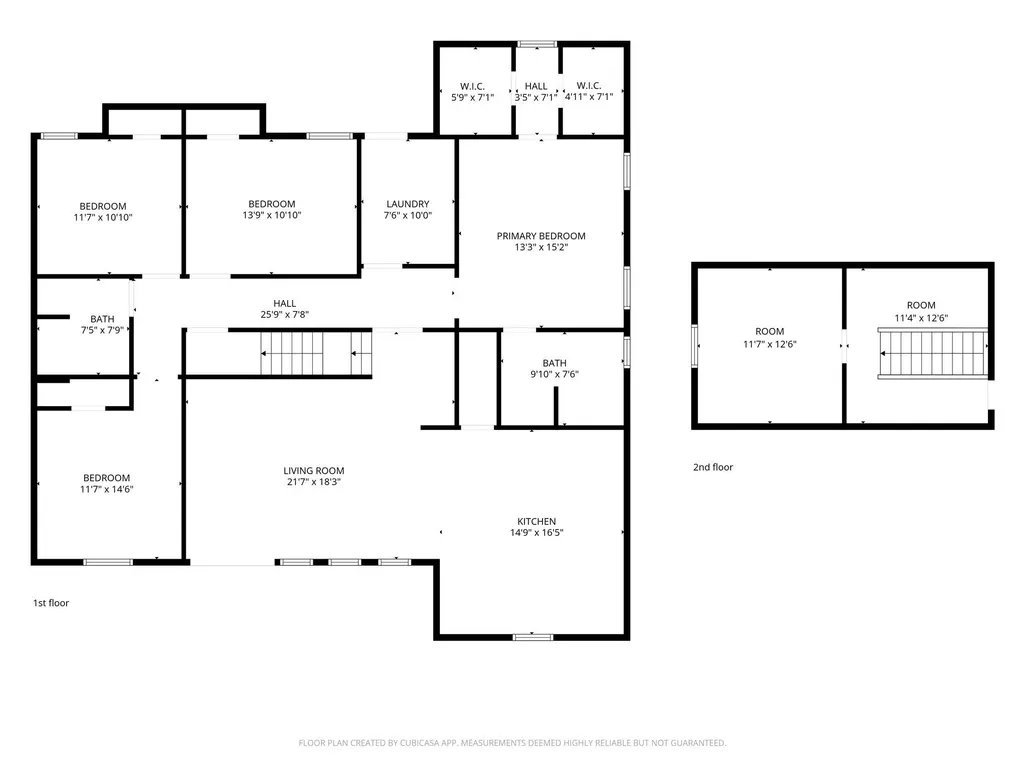
Welcome to this brand-new, modern farmhouse completed in 2025 and located right within the La Grange city limits. This versatile 4-bedroom, 2-bathroom home features a bright open-concept floor plan that seamlessly connects the living and dining areas to a gorgeous chef's kitchen. The kitchen is fully equipped with sleek quartz countertops, ample white cabinetry, and premium Samsung SmartThings smart appliances. The main floor includes a comfortable layout with a spacious primary suite featuring double closets. Upstairs, you will find a versatile bonus room that provides the perfect extra space for a home office, hobby room, or play area. Elegant shiplap accent walls, durable plank flooring, and a crisp neutral color palette flow throughout the entire home. Outside, the property boasts excellent low-maintenance curb appeal with a welcoming covered front porch and a private covered side deck ideal for relaxing. This location offers the ultimate daily convenience, sitting within easy walking distance to all La Grange ISD schools, local parks, and HEB. Additionally, you are located just 20 minutes from the world-renowned round top antique shows, making this an incredible opportunity for a primary residence or a high-potential short-term rental property. Schedule your tour today to see everything this stunning new home has to offer.
| Elementary School | Middle School | High School |
|---|---|---|
| Hermes Elementary School | La Grange Middle School | La Grange High School |
| Price History | |
|---|---|
| 9/25/2026 | Listed $410,000 |
General Features
| Living Area | 1977 |
|---|---|
| Sewer | Public Sewer |
| Heating | Central,Electric |
| Cooling | Ceiling Fan(s),Central Air,Electric |
| Utilities | Electricity Connected,Sewer Connected,Water Connected |
| Roof | Metal |
| Appliances | Dishwasher,Electric Range,Microwave,Range,Free-Standing Range,RNGHD,Refrigerator,Free-Standing Refrigerator |
| Patio/Porch Features | Covered,Deck,Front Porch,Porch,Rear Porch |
| Pool Features | None |
| Construction Materials | Cedar,HardiPlank Type |
| Year Built | 2025 |
| View | See Remarks,Neighborhood,Trees/Woods |
| Levels | One and One Half |
| Property Subtype | Single Family Residence |
| Tax Year | 2026 |
| Waterfront Features | None |
| Community Features | None |
| Accessibility | None |
| County | Fayette |
| New Construction | Yes |
| Property Type | Residential |
| HOA | No |
| Energy Efficient | None |
| Subdivision Name | Meyer 444 |
| Facing Direction | Southeast |
| Green Sustainability | None |
| Other Structures | None |
| Full Baths | 2 |
| Status | Active |
| Directions | From the intersection of Hwy 71 & Hwy 77 (Jefferson St): Head north on S Jefferson St (Hwy 77) toward downtown. Turn right onto E Walnut St. Turn right onto S Jackson St. The property at 541 S Jackso |
| High School | La Grange |
| City | La Grange |
| Disclosures | None |
| MLS Area | FC |
| Lot Size Square Feet | 7004.45 |
| Elementary School | Hermes |
| Tax Annual Amount | 4917.81 |
| Middle/Junior High School | La Grange |
| Property Condition | New Construction |
| Additional Parcels Y/N | No |
| Builder Name | JC Construction |
| Standard Status | Active |
| Year Built Source | Builder |
| Tax Assessed Value | 358050 |
| Virtual Tour | https://view.skycraftedimaging.com/order/5c925bfc-7339-487a-b324-08df0b346469?version=34_082&branding=true |
Interior Features
| Interior Amenities | Breakfast Bar,Ceiling Fan(s),Tray Ceiling(s),Chandelier,Open Floorplan,Pantry,Primary Bedroom on Main,Recessed Lighting,Two Primary Closets,Walk-In Closet(s) |
|---|---|
| Flooring | Laminate |
| Window Features | See Remarks |
| Total Bedrooms | 4 |
| Main Level Bedrooms | 4 |
| LivingAreaSource | Public Records |
| Total Baths | 2 |
Exterior Features
| Exterior Amenities | Lighting,Private Yard |
|---|---|
| Fencing | Back Yard,Fenced,Privacy,Wood |
| Parking Features | Paved |
| Lot Features | Front Yard |
| Water Source | Public |
| Total Parking | 2 |
| Foundation Details | Pillar/Post/Pier |
| Lot Size Acres | 0.1608 |
| Waterfront Y/N | No |
| Horse Y/N | No |
| Horse Amenities | None |
Amenities
- Foreclosure
- Views
- Short Sale
- New Construction
- Adult 55+
- Lease To Own
- No HOA Fees
- Furnished
- Primary On Main
- Air Conditioning
- Seller Finance
- Green
- Fixer Upper
- Horse
- Golf
- Fireplace
- Deck
- Garage
- Basement
- Pool
Property vs Single Family Average in 78945
Price
Taxes
Year Built
 Austin Board of REALTORS® Copyright ©2026 All rights reserved.
 The Greater McAllen Association of REALTORS® All information deemed reliable but not guaranteed. All properties are subject to prior sale, change or withdrawal. Neither listing broker(s) or information provider(s) shall be responsible for any typographical errors, misinformation, misprints and shall be held totally harmless. Listing(s) information is provided for consumer's personal, non-commercial use and may not be used for any purpose other than to identify prospective properties consumers
 Information is provided in part by the IDX program of the Harlingen Association of REALTORS® MLS. All information provided is deemed reliable but is not guaranteed and should be independently verified.
 Listing information provided by South Padre Island Board of REALTORS MLS. Information is deemed to be reliable but is not guaranteed. Please remember to thoroughly research service providers.
